
Price Reduction
Address
8 Beacon Heath, Farmington, CT
Price
$ 634,000
Property Attributes
- MLS#24180648
- TypeSingle Family
- Listing Status Active
- CountyHartford
- CityFarmington
- NeighborhoodFarmington Village
- Zip06032
- Style
- Year Built1987
- Taxes$ 9084
- Price$ 634,000
- Bedrooms3
- Full Bathrooms2
- Half Bathrooms1
- Sqr Footage2299
- Lot Size0.47 Acres
Data Source:
Smart MLS
Property Description
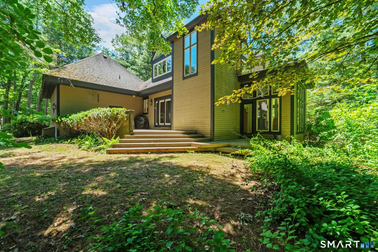
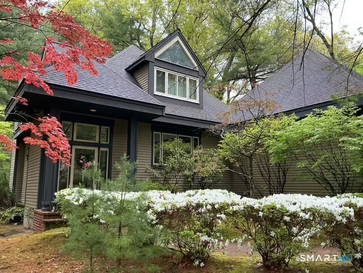
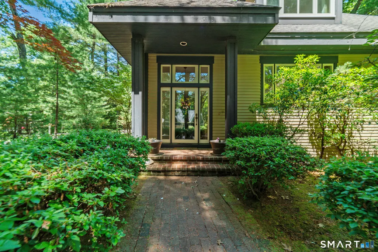
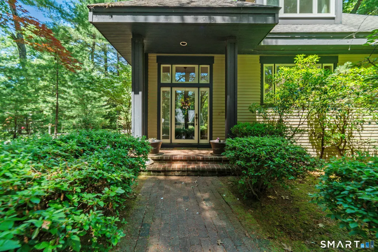
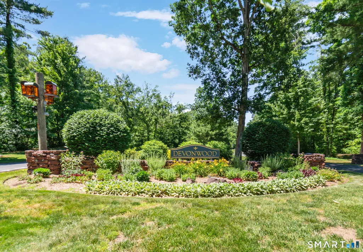
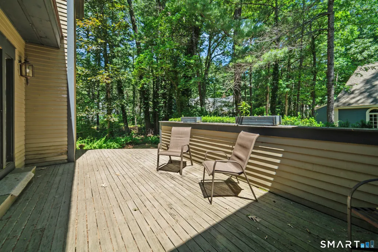
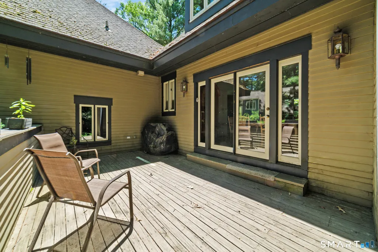
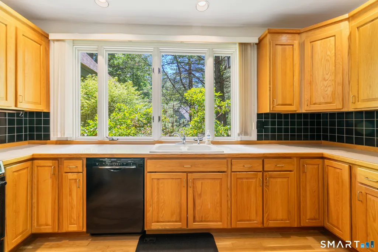
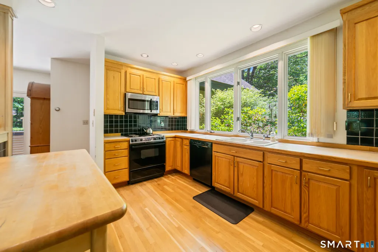
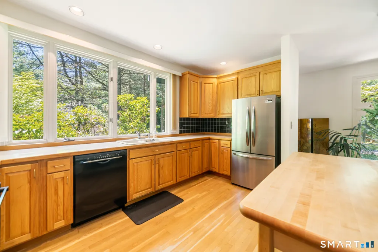
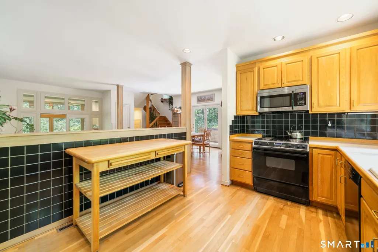
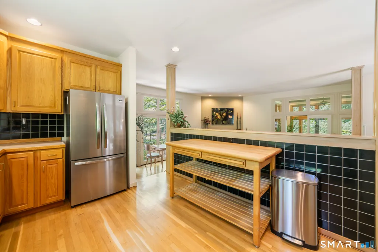
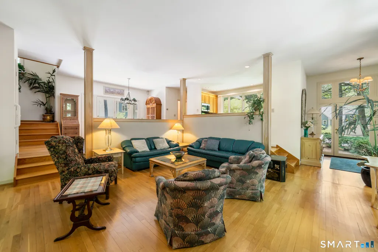
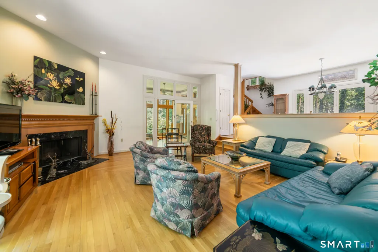
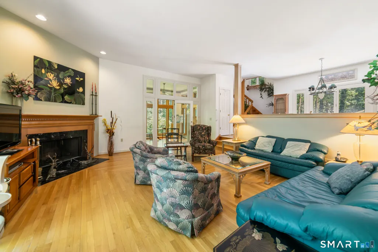
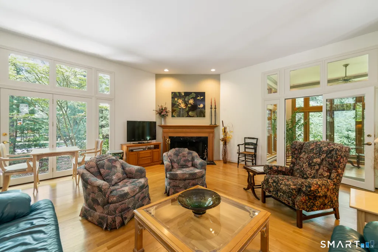
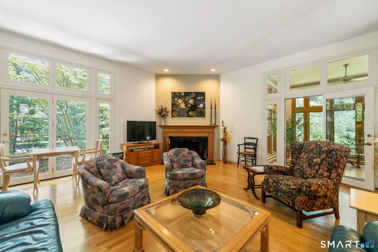
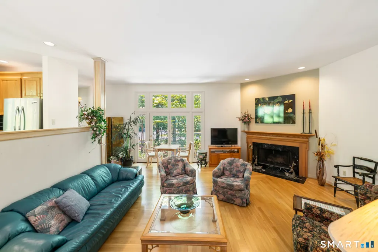
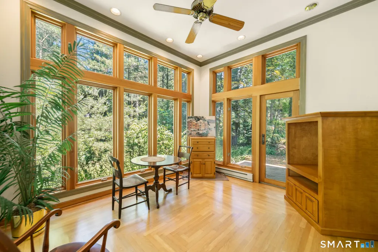
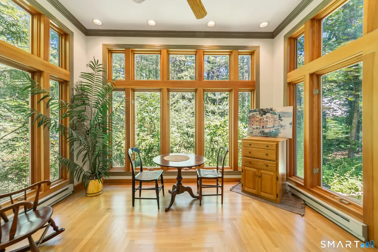
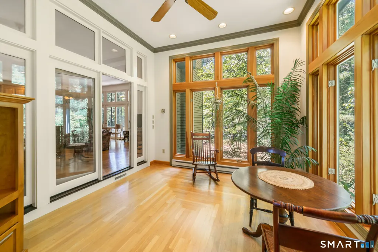
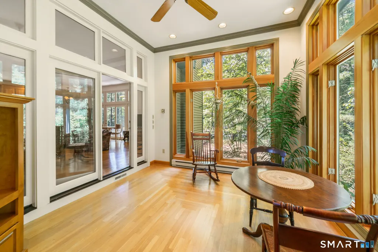
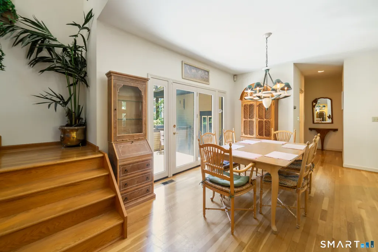
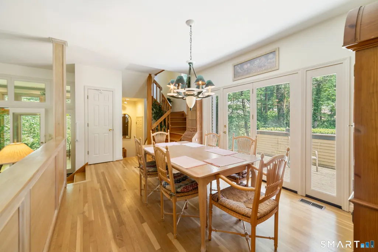
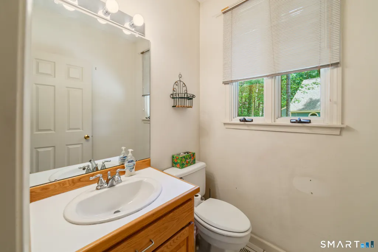
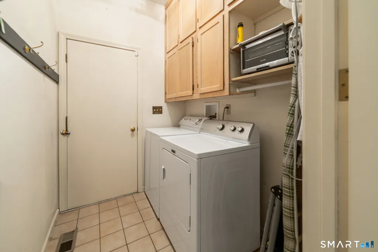
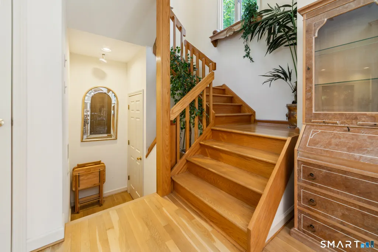
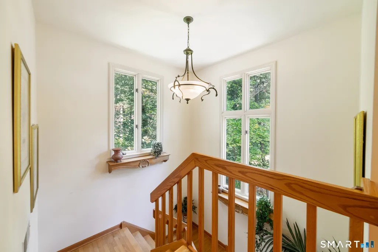
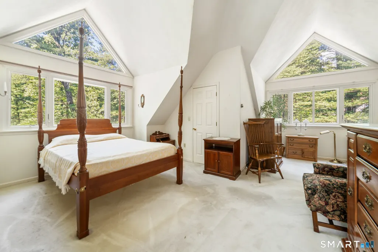
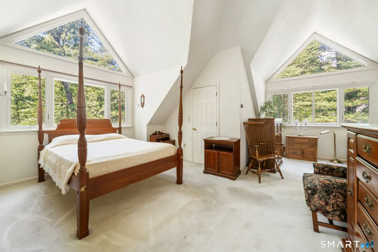
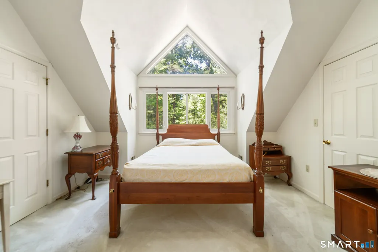
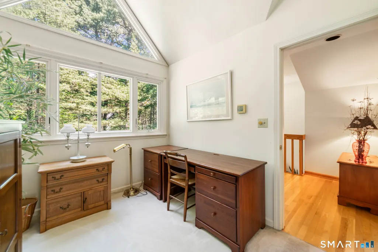
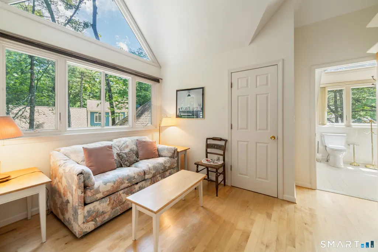
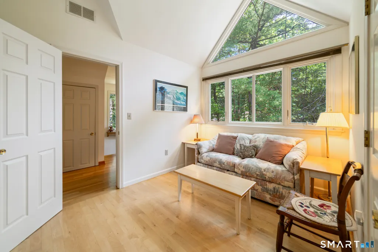
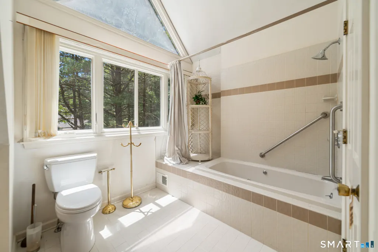
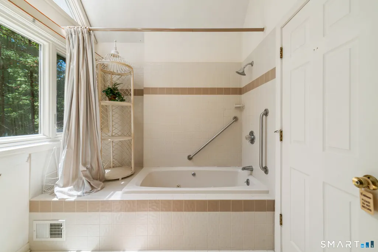
Welcome to this contemporary 3-bedroom home nestled in the highly sought-after Devonwood community. Designed to maximize natural light and showcase its unique architectural features, this home offers an open floor plan, soaring cathedral ceilings, and an abundance of windows throughout. The main level features hardwood flooring throughout the kitchen, living and dining areas, creating a warm and inviting atmosphere. The dramatic living room boasts cathedral ceilings, recessed lighting, a fireplace, and multiple glass doors that seamlessly connect the indoor and outdoor living spaces. Enjoy direct access to both the sunroom and backyard, making entertaining and everyday living effortless. The dining area offers hardwood flooring and glass doors leading to the deck, while the well-appointed kitchen features hardwood floors, recessed lighting, a tile backsplash, and a large window over the sink that fills the space with natural light. A convenient first-floor laundry room and half bath complete the main level. One of the home's standout features is the spectacular sunroom, highlighted by floor-to-ceiling windows and an architecturally designed hardwood floor pattern. This light-filled space provides beautiful views of the surrounding landscape and direct access to the back deck. Upstairs, hardwood flooring continues throughout the hallway and into a secondary bedroom featuring large picture windows. The adjoining Jack-and-Jill full bathroom offers a whirlpool tub with shower, tile flooring, recessed lighting, and a large picture window that enhances the bright and airy feel. The expansive primary suite serves as a private retreat, complete with cathedral ceilings, wall-to-wall carpeting, a ceiling fan, two walk-in closets, and two oversized picture windows that flood the room with natural light. The finished lower level provides exceptional flexibility and can easily serve as a third bedroom, guest suite, home office, recreation room, or fitness space. This level features wall-to-wall carpeting and a full bathroom with a walk-in shower. Additional amenities include a two-car attached garage and a walk-up attic accessible from the garage, providing valuable storage space. Conveniently located within the desirable Devonwood community, this distinctive home offers comfort, versatility, and architectural appeal. Property is being sold As-Is as part of an estate and is subject to Probate Court approval.
| Elementary School | High School |
|---|---|
| East Farms Elementary School | Farmington High School |
| Price History | |
|---|---|
| 6/10/2026 | Listed $674,900 |
| 7/14/2026 | 2$659,900 |
| 8/11/2026 | 2$649,000 |
| 9/18/2026 | 2$634,000 |
General Features
| Zoning | R40 |
|---|---|
| Neighborhood | Farmington Village |
| County | Hartford |
| Tax Year | July 2026-June 2027 |
| Property Type | Single Family For Sale |
| Status | Active |
| Acres | 0.47 |
| Directions | Town Farm Rd to Devonwood Dr. Turn Right onto Cambridge Crossing, then right onto Beacon Heath. #8 is on the corner of Cambridge Crossing and Beacon Heath. |
| High School | Farmington |
| City | Farmington |
| Elementary School | East Farms |
| Sq Ft Total | 2299 |
| DOM | 94 |
| Year Built | 1987 |
| Style | Contemporary |
| Year Built Source | Public Records |
| Subdivision | Devonwood |
| Association Fee Includes | Grounds Maintenance,Snow Removal,Property Management,Road Maintenance |
Interior Features
| Cooling System | Ceiling Fans,Central Air |
|---|---|
| Total Rooms | 6 |
| Basement Description | Full,Heated,Storage,Cooled,Interior Access,Partially Finished |
Exterior Features
| Water Source | Public Water Connected |
|---|---|
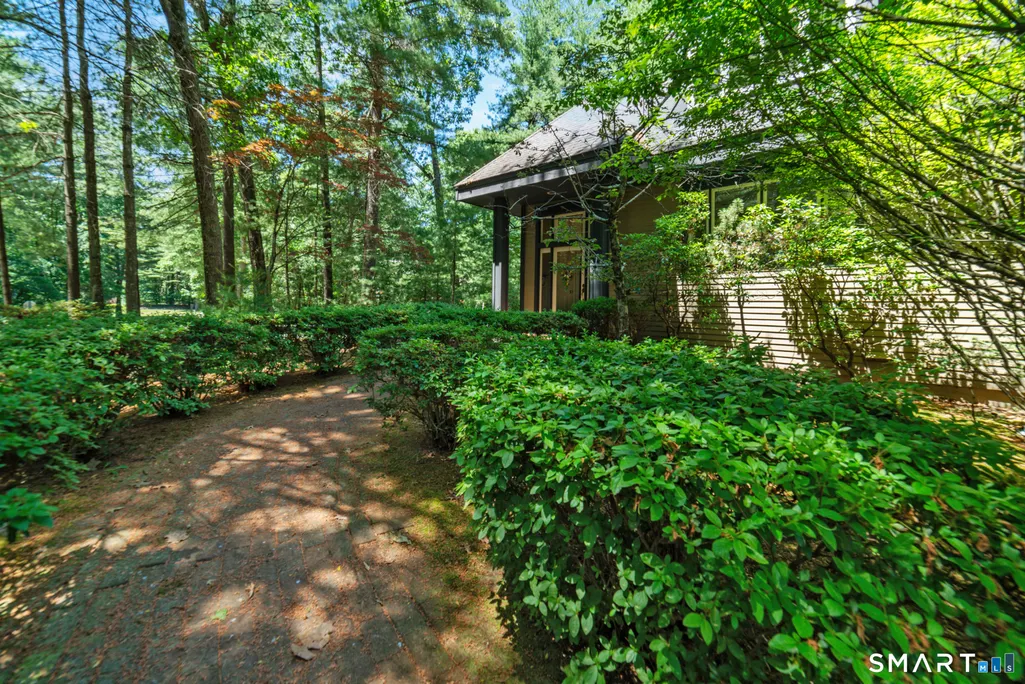
| Lot Description | Corner Lot,Lightly Wooded,Level Lot |
| Color | Tan |
Amenities
- Foreclosure
- Views
- Short Sale
- New Construction
- Adult 55+
- Lease To Own
- No HOA Fees
- Furnished
- Primary On Main
- Air Conditioning
- Seller Finance
- Green
- Fixer Upper
- Horse
- Golf
- Fireplace
- Deck
- Garage
- Basement
- Pool
Property vs Single Family Average in 06032
Price
Taxes
Year Built
 The data relating to real estate for sale on this website appears in part through the SMARTMLS Internet Data Exchange program, a voluntary cooperative exchange of property listing data between licensed real estate brokerage firms, and is provided by SMARTMLS through a licensing agreement. Listing information is from various brokers who participate in the SMARTMLS IDX program and not all listings may be visible on the site. The property information being provided on or through the website is for the
 OneKey® MLS required Copyright, Source of Data and Disclaimer for IDX display
Information Copyright 2026, OneKey® MLS. All Rights Reserved.
The source of the displayed data is either the property owner or public record provided by non-governmental third parties. It is believed to be reliable but not guaranteed. This information is provided exclusively for consumers' personal, non-commercial use.
The data relating to real estate for sale on this website comes in part from the
OneKey® MLS required Copyright, Source of Data and Disclaimer for IDX display
Information Copyright 2026, OneKey® MLS. All Rights Reserved.
The source of the displayed data is either the property owner or public record provided by non-governmental third parties. It is believed to be reliable but not guaranteed. This information is provided exclusively for consumers' personal, non-commercial use.
The data relating to real estate for sale on this website comes in part from the
